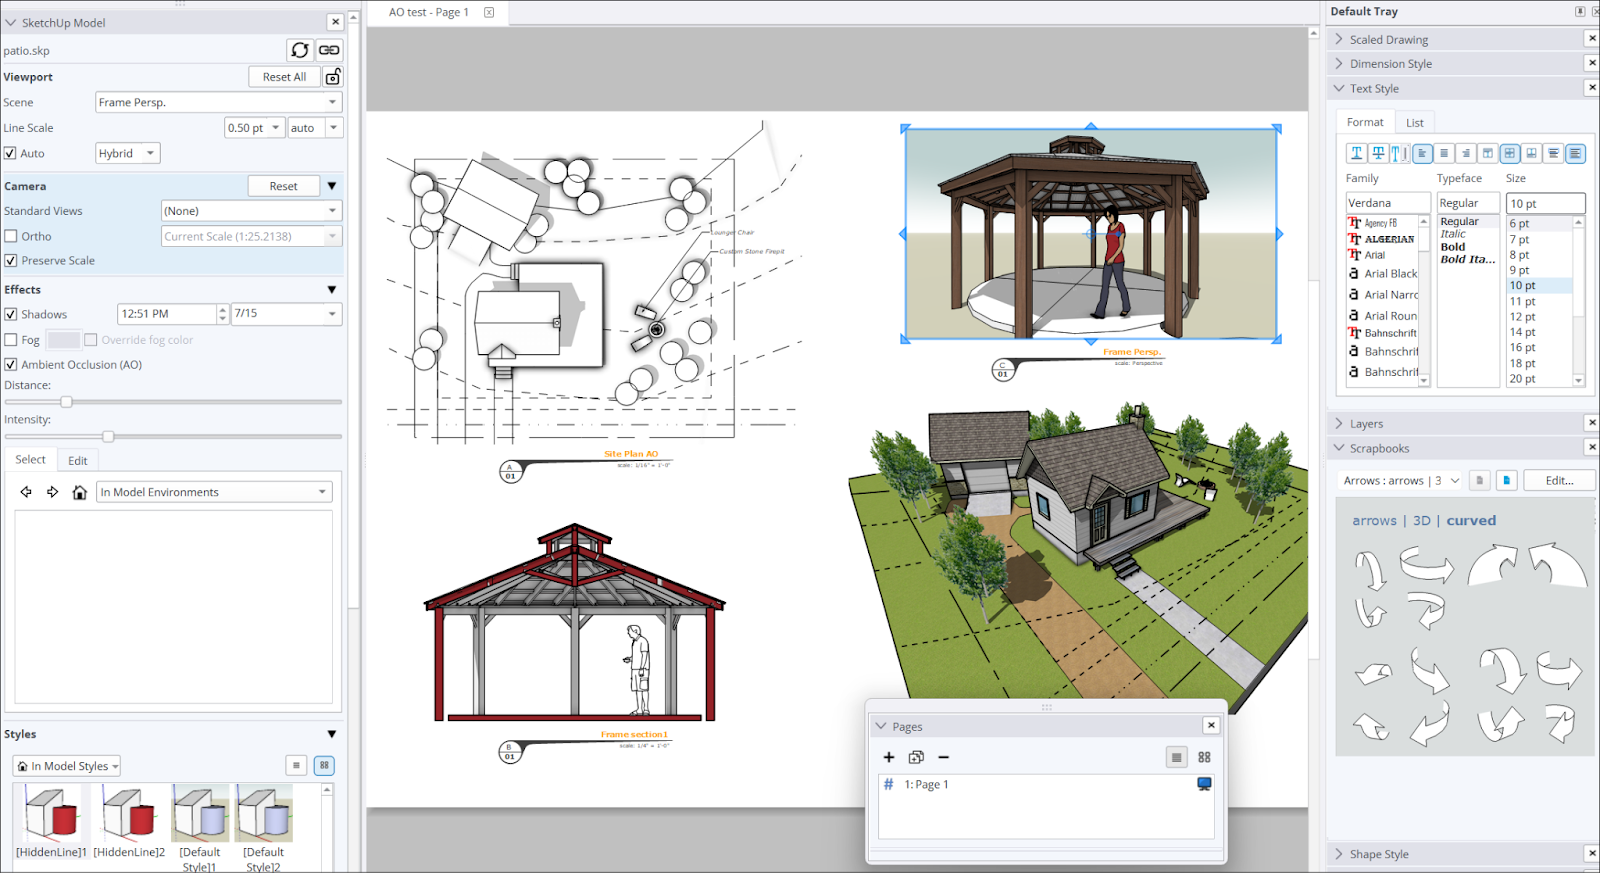
SketchUp's professional 2D drafting and layout software that converts 3D models into comprehensive construction documentation and presentations with associative dimensions and annotations.
LayOut makes sense for SketchUp-based architects and designers producing professional technical documentation; for light or free layout work, other tools fit better.
About
In practice. What you can do with LayOut.
SketchUp's professional 2D drafting and layout software that converts 3D models into comprehensive construction documentation and presentations with associative dimensions and annotations.
Key strengths: Native integration with SketchUp Pro and Studio.; Associative dimensions that automatically update.; DWG and PDF export for professional workflows.; Complete professional technical drawing tools.; Pre-built architectural templates and symbols..
LayOut makes sense for SketchUp-based architects and designers producing professional technical documentation; for light or free layout work, other tools fit better.
Practical uses
Produce detailed construction plans from a SketchUp model.
Create professional architectural presentations.
Generate plan sheets for DWG exchange.
Features & use cases
Plugin sketchup
Document delivery
Plans 2d
Plans techniques
Presentation client
Pros and cons. What LayOut does well, and what to expect.
Pros
Native integration with SketchUp Pro and Studio.
Associative dimensions that automatically update.
DWG and PDF export for professional workflows.
Complete professional technical drawing tools.
Pre-built architectural templates and symbols.
Cons
Cannot be purchased standalone and depends on a SketchUp subscription.
Overall SketchUp subscription cost can be high.
Learning curve if you don't use SketchUp.
No free standalone version.
When it makes sense. Keep LayOut, or challenge it?
Keep if
You work with SketchUp Pro or Studio on architecture projects.
You need to convert 3D models into detailed 2D technical documents.
Challenge if
You're looking for a standalone, free layout tool.
You don't use SketchUp.
Our verdict. What to know about LayOut.
Why this verdict
Great
LayOut is hard to replace short-term, no free tier to test before paying, clearly documented use cases.