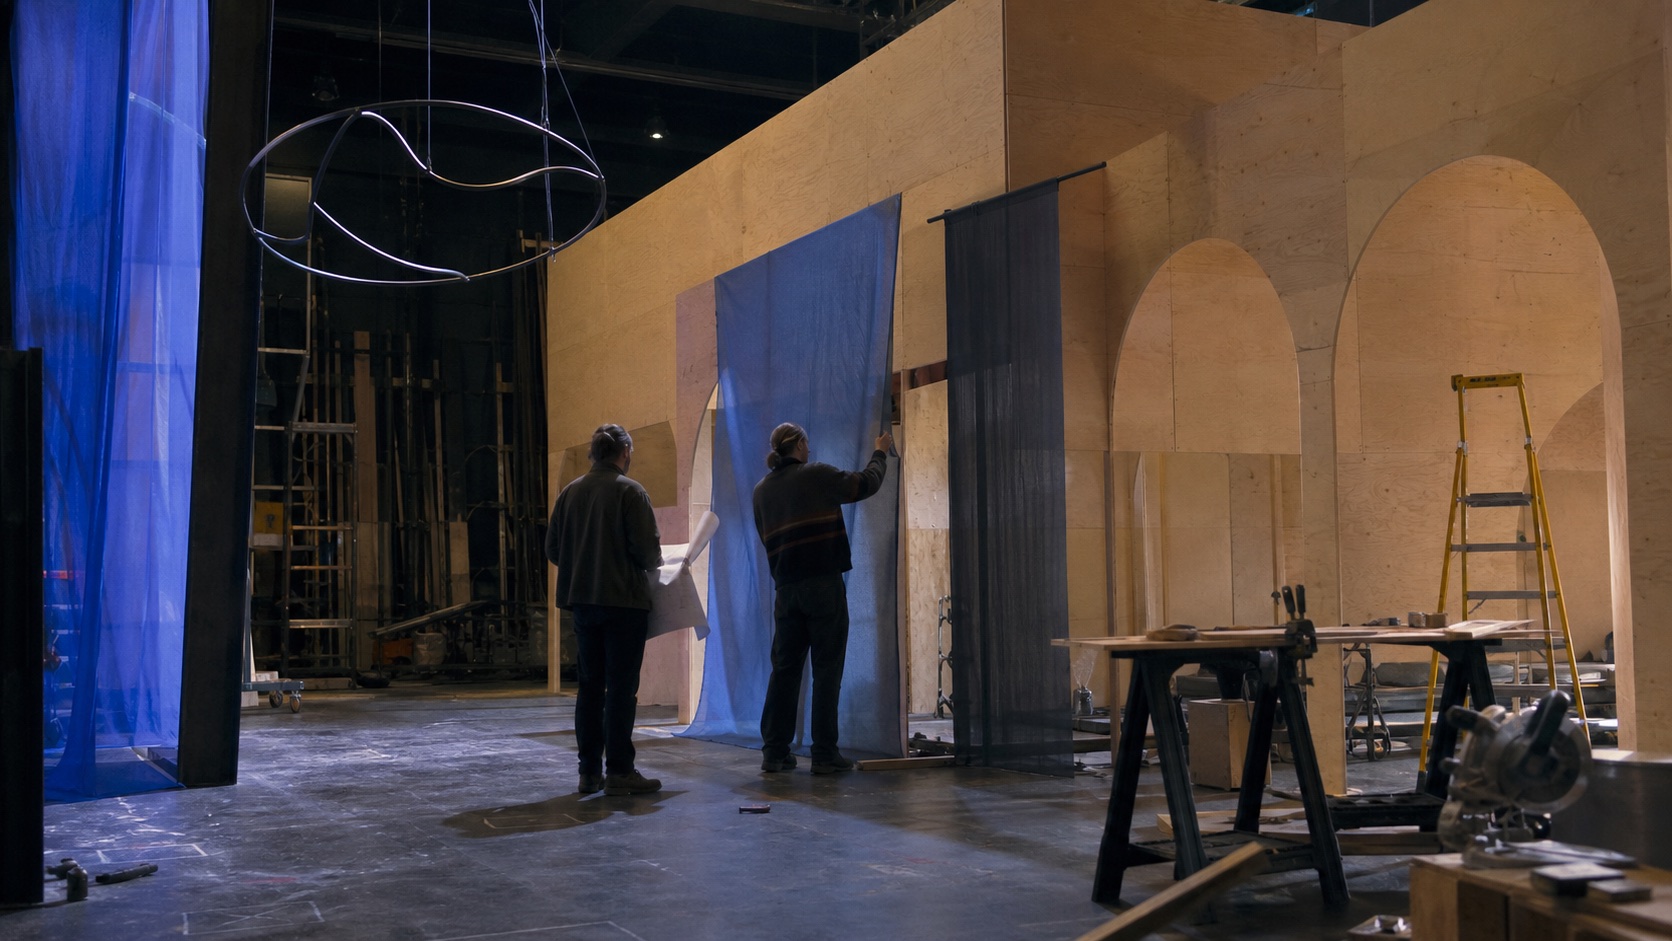
« An exhibition does not begin in front of an object. It begins the moment the body slows down, hesitates, or chooses a passage. »
Maya Roussel, co-founder of Atelier Hors-Champ
Scenography does not fill a room. It organizes an encounter between a narrative, objects, and bodies that never all move at the same pace.
The wall wasn't built yet, but it was already blocking the way
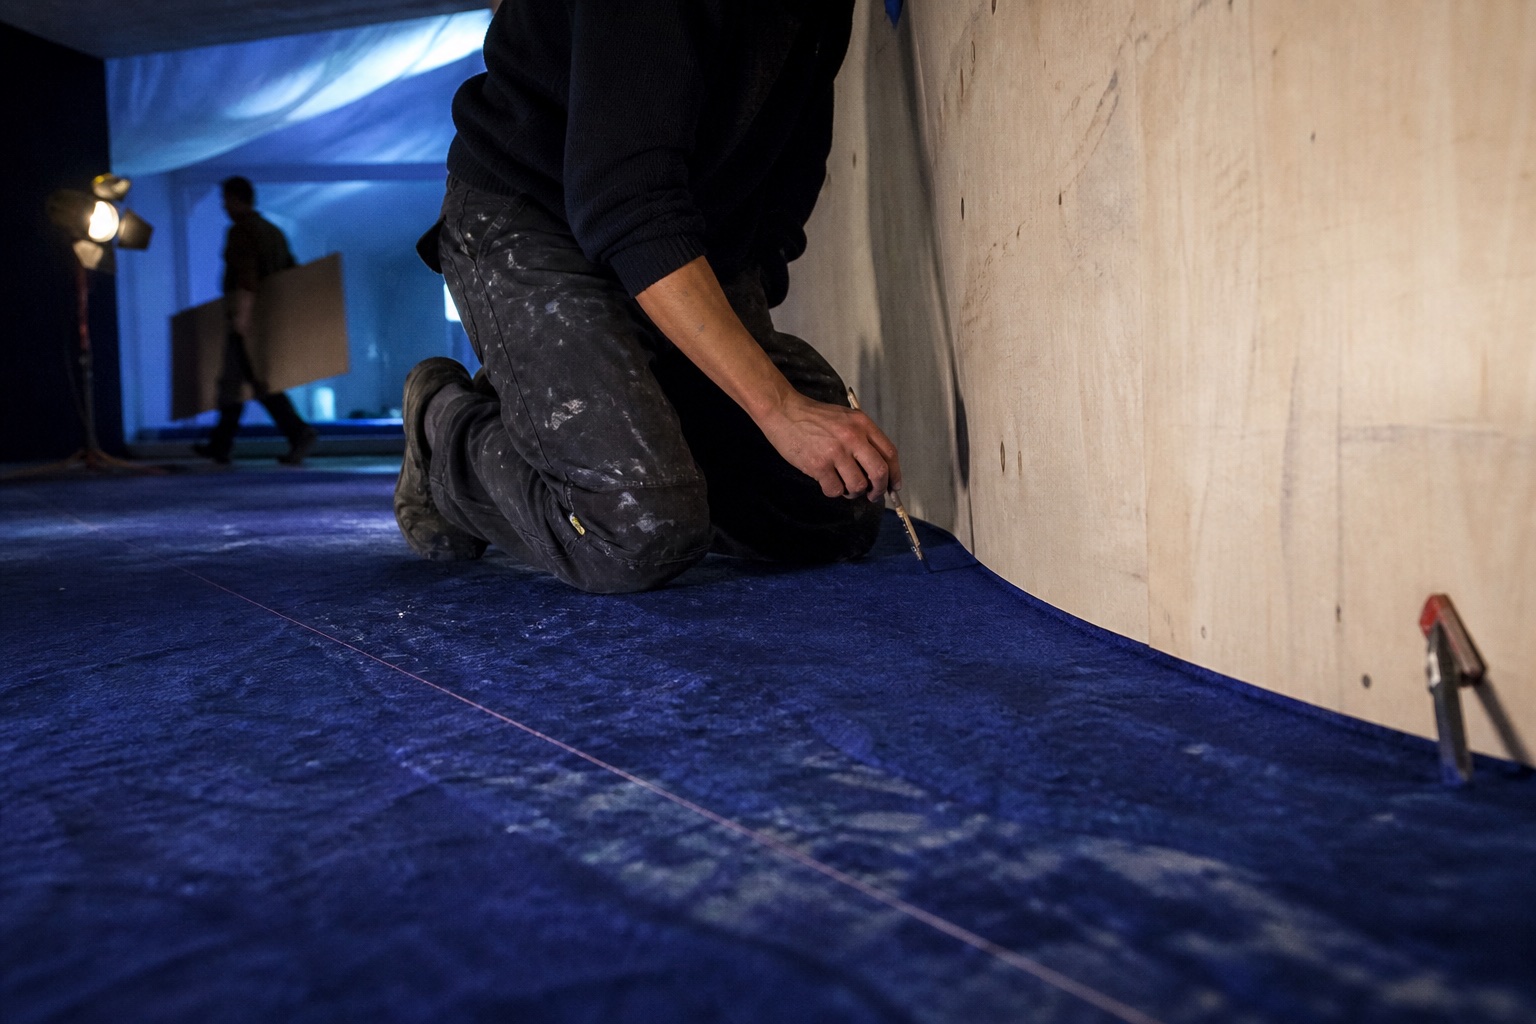
In the vast empty hall, there is only a roll of blue masking tape, two sawhorses, and a line marked on the floor. Maya Roussel stops three metres from the entrance. She looks at the angle a plywood partition will soon form, then asks the team to move it forty centimetres.
On the plan, the circulation worked. In the room, it forced the visitor to discover the first work too early, almost from the side. The wall doesn't exist yet, but the error is already perceptible.
Atelier Hors-Champ is preparing Invisible Currents, a temporary exhibition dedicated to landscapes transformed by water. The brief brings together photographs, maps, sound fragments, and several fragile objects. The studio must give them continuity without building a set that obscures them.
The brief spoke of content. The studio looks for a rhythm.
The first meeting produced a list: forty-two pieces, seven filmed interviews, three listening installations, and a route accessible in under fifty minutes.
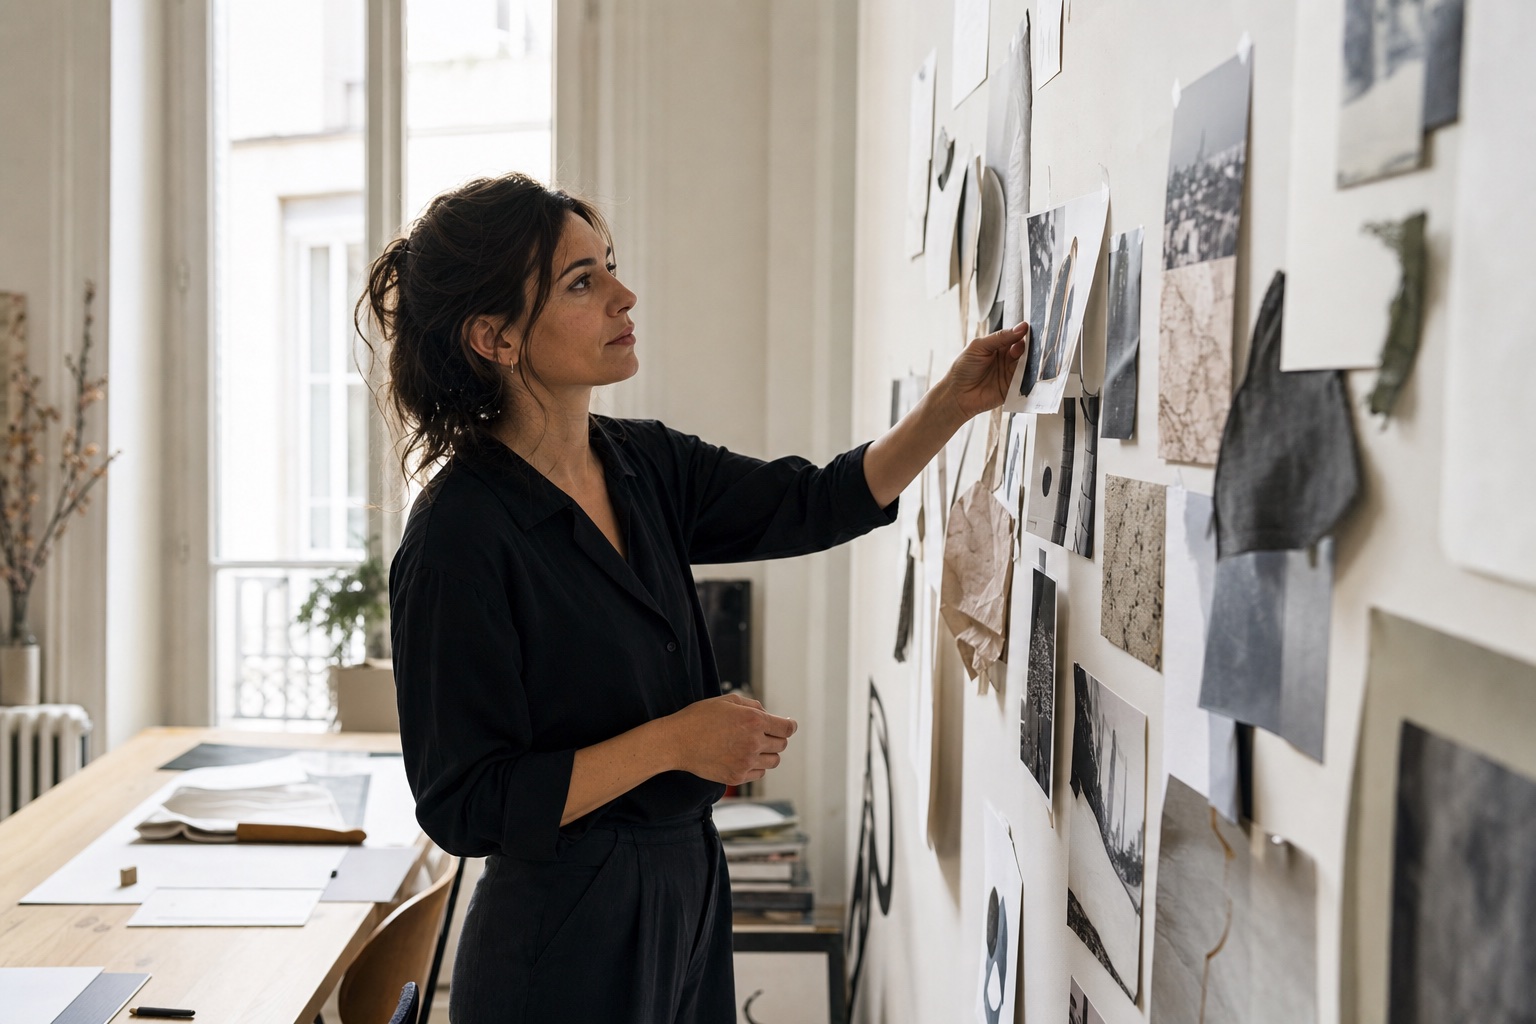
Maya doesn't immediately translate this list into hanging surfaces. With Idriss, architect-scenographer, she maps the shifts in density: where does the visitor need to understand, where can they simply feel, where should the gaze rest?
They divide the route into five intensities rather than five themes. A narrow room brings the voices closer. A low passageway slows the body. A full-height opening restores distance before the final works.
« The client entrusts us with content. Our responsibility is to build the conditions in which it can be received. »
Maya Roussel
Drawing at the scale of the body
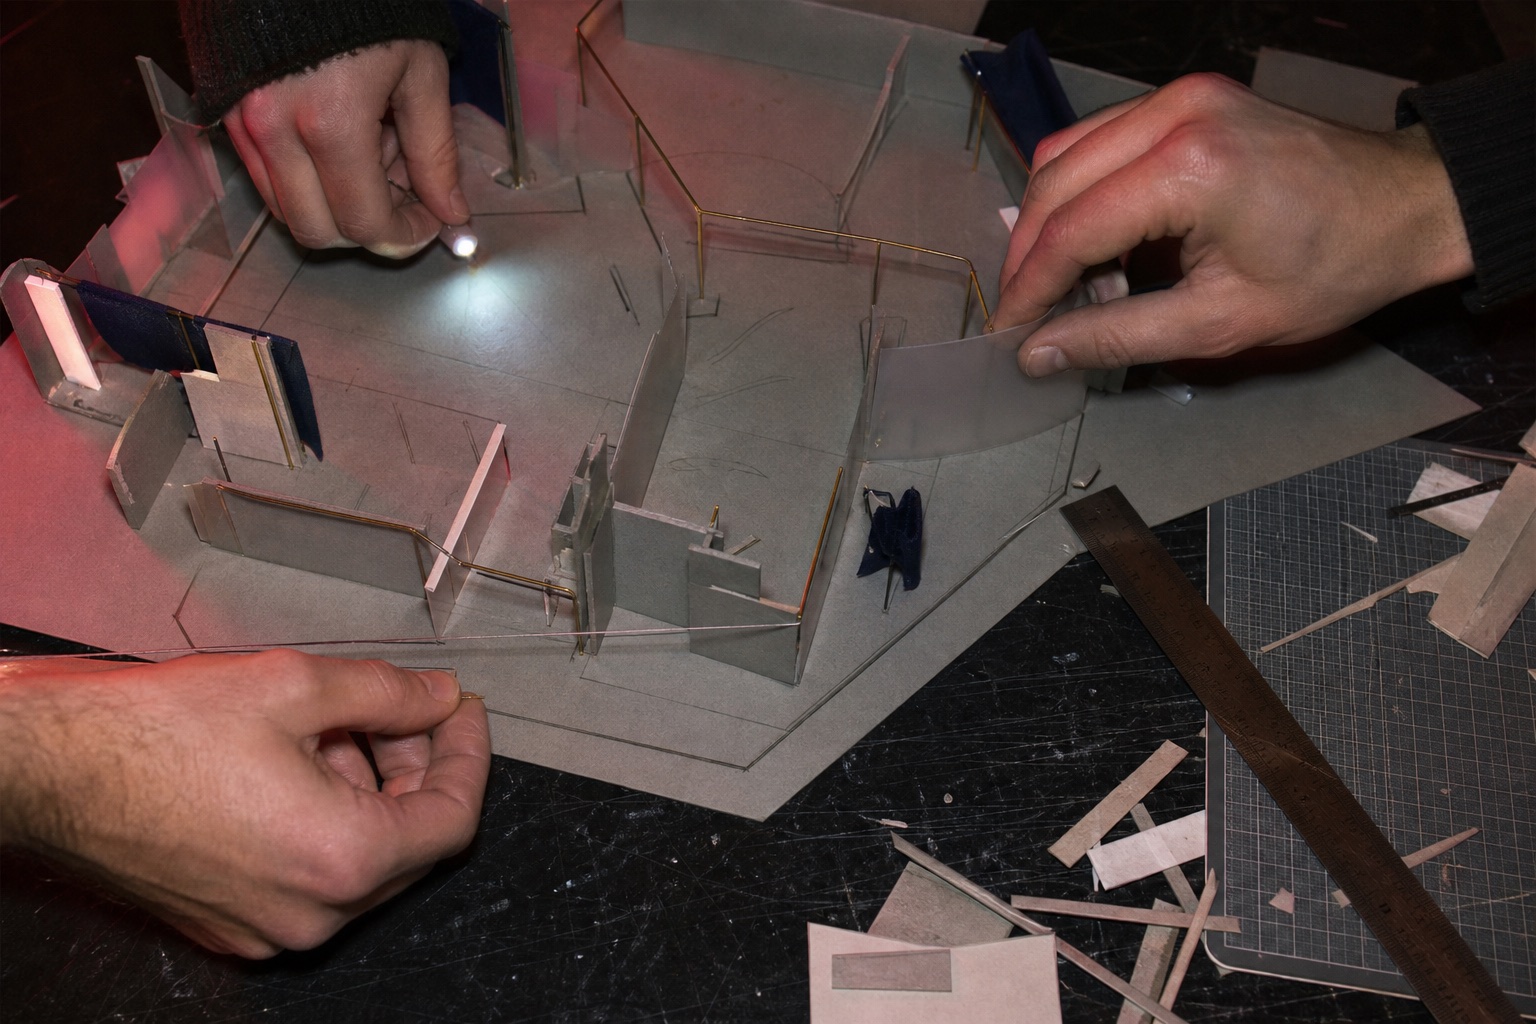
Plans become more precise. The model contradicts them. On a black table, the team moves fragments of grey cardboard, slides a scaled silhouette between two panels, and photographs each variation at eye level.
A curve that seemed generous on screen becomes overbearing in volume. A threshold designed as a moment to breathe looks like an exit. The model doesn't illustrate a solution: it forces the team to question it before the timber is ordered.
A stack that scales with the project
The studio doesn't look for a single tool. It organizes a clean handoff between reference, space, approval, and site work.
01
Collect
Are.na holds the visual references. Notion gathers the brief, the constraints, and the decisions that must not get lost in the images.
Are.na · Notion
02
Test
Rhino checks volumes and sight lines. The physical model brings every hypothesis to the scale of a real body.
Rhino · Physical model
03
Get sign-off
Frame.io concentrates feedback on renders and films. Airtable links each decision to a piece, a supplier, and a deadline.
Frame.io · Airtable
04
Install
Site monitoring makes dependencies and outstanding issues visible. Unexpected problems are resolved on site, with the craftspeople.
Airtable · Slack
Light doesn't come last
A week before the install, Inès, lighting designer, sets up three projectors in a darkened studio. The team isn't looking for the right colour yet. It observes what light does to the materials: the indigo voile absorbs shadows, the light wood reflects white too strongly, a photograph disappears the moment the beam touches the polished floor.
The lighting plan evolves with the route. A darker zone doesn't serve to artificially dramatize an object; it prepares the eye to perceive a low-contrast film. Elsewhere, raking light reveals the weave of a textile without displaying it as an effect.
At Hors-Champ, lighting doesn't dress the scenography. It sets its punctuation.
What the studio refuses to automate
The team uses artificial intelligence to open research leads, sort meeting notes, and quickly produce variations of internal documents. It does not delegate the final form of the route, the selection of materials, or the interpretation of visitor feedback to it.
A generated image can make an intention look compelling before it is even feasible to build. Maya is particularly wary of this at the start of a project: the apparent precision of a render can close a conversation that should remain open.
The studio prefers an incomplete but debatable drawing to a perfect image that conceals its assumptions.
Installation puts every decision back in its place
On the third morning, an arch arrives twelve millimetres too tall. The technical sheet is correct, the survey too. It is the old floor of the hall, imperceptibly rising near the wall.
The team could plane the piece down and carry on. Instead, they take twenty minutes to check the effect on the light line, the tension of the textile, and the passage of a wheelchair. The problem is never just the piece that doesn't fit. It's the chain of decisions it displaces.
On site, documents stop being evidence. They become tools for deciding together.
At the opening, the set must almost disappear
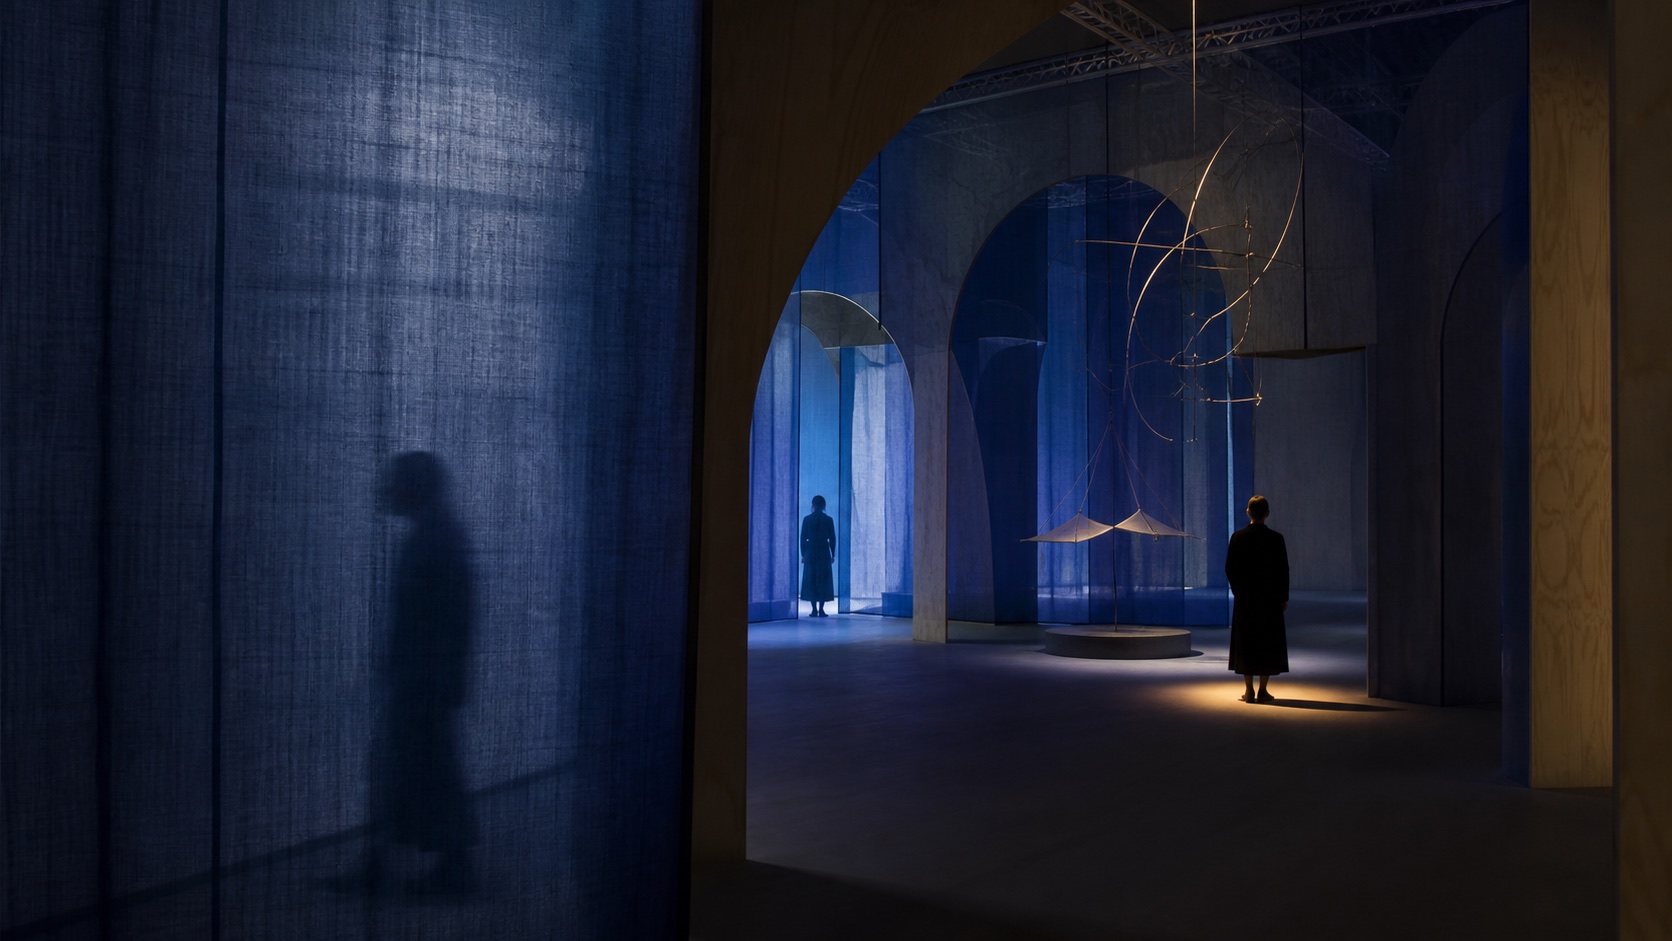
The evening of the opening, Maya stays near the entrance. She doesn't look at the works. She watches shoulders, distances, and turnarounds. A group spontaneously clusters in the room of voices. A child walks around the arch, then comes back to take in: at a glance: the piece she had just passed.
The route doesn't impose a single reading. It gives enough cues for each person to build their own without getting lost.
« Our work succeeds when the space stays present in the memory, but no one feels the need to comment on it during the visit. »
Maya Roussel
Atelier Hors-Champ rolls up its plans. In two months, the exhibition will be dismantled. The timber will move to another project, the voiles will be cut down, and the hall will find its emptiness again. The scenography is temporary. The attention it organized can last considerably longer.