Professional, non-destructive photo editor with RAW development and layers, entirely free since Canva's 2024 acquisition.

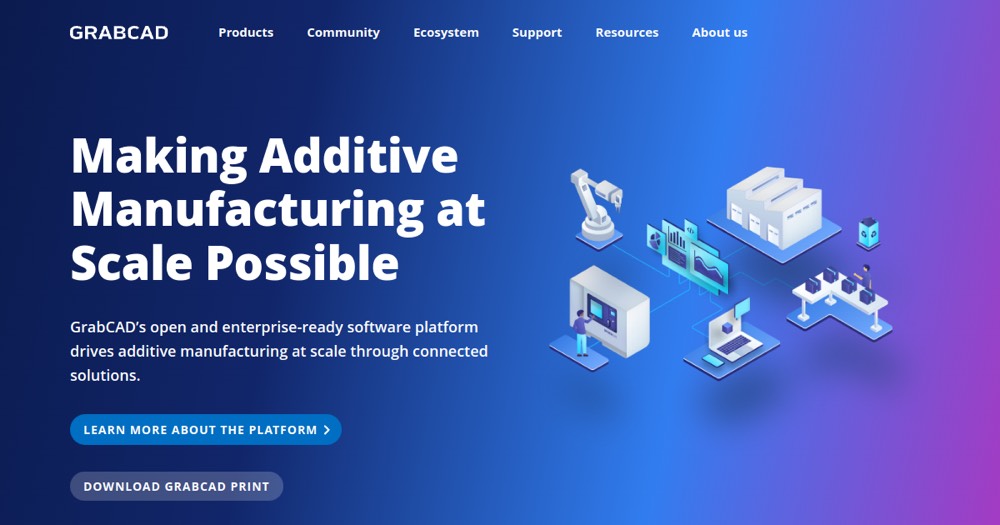

CAD file library and collaboration platform.
40 tools ranked by relevance
Professional, non-destructive photo editor with RAW development and layers, entirely free since Canva's 2024 acquisition.
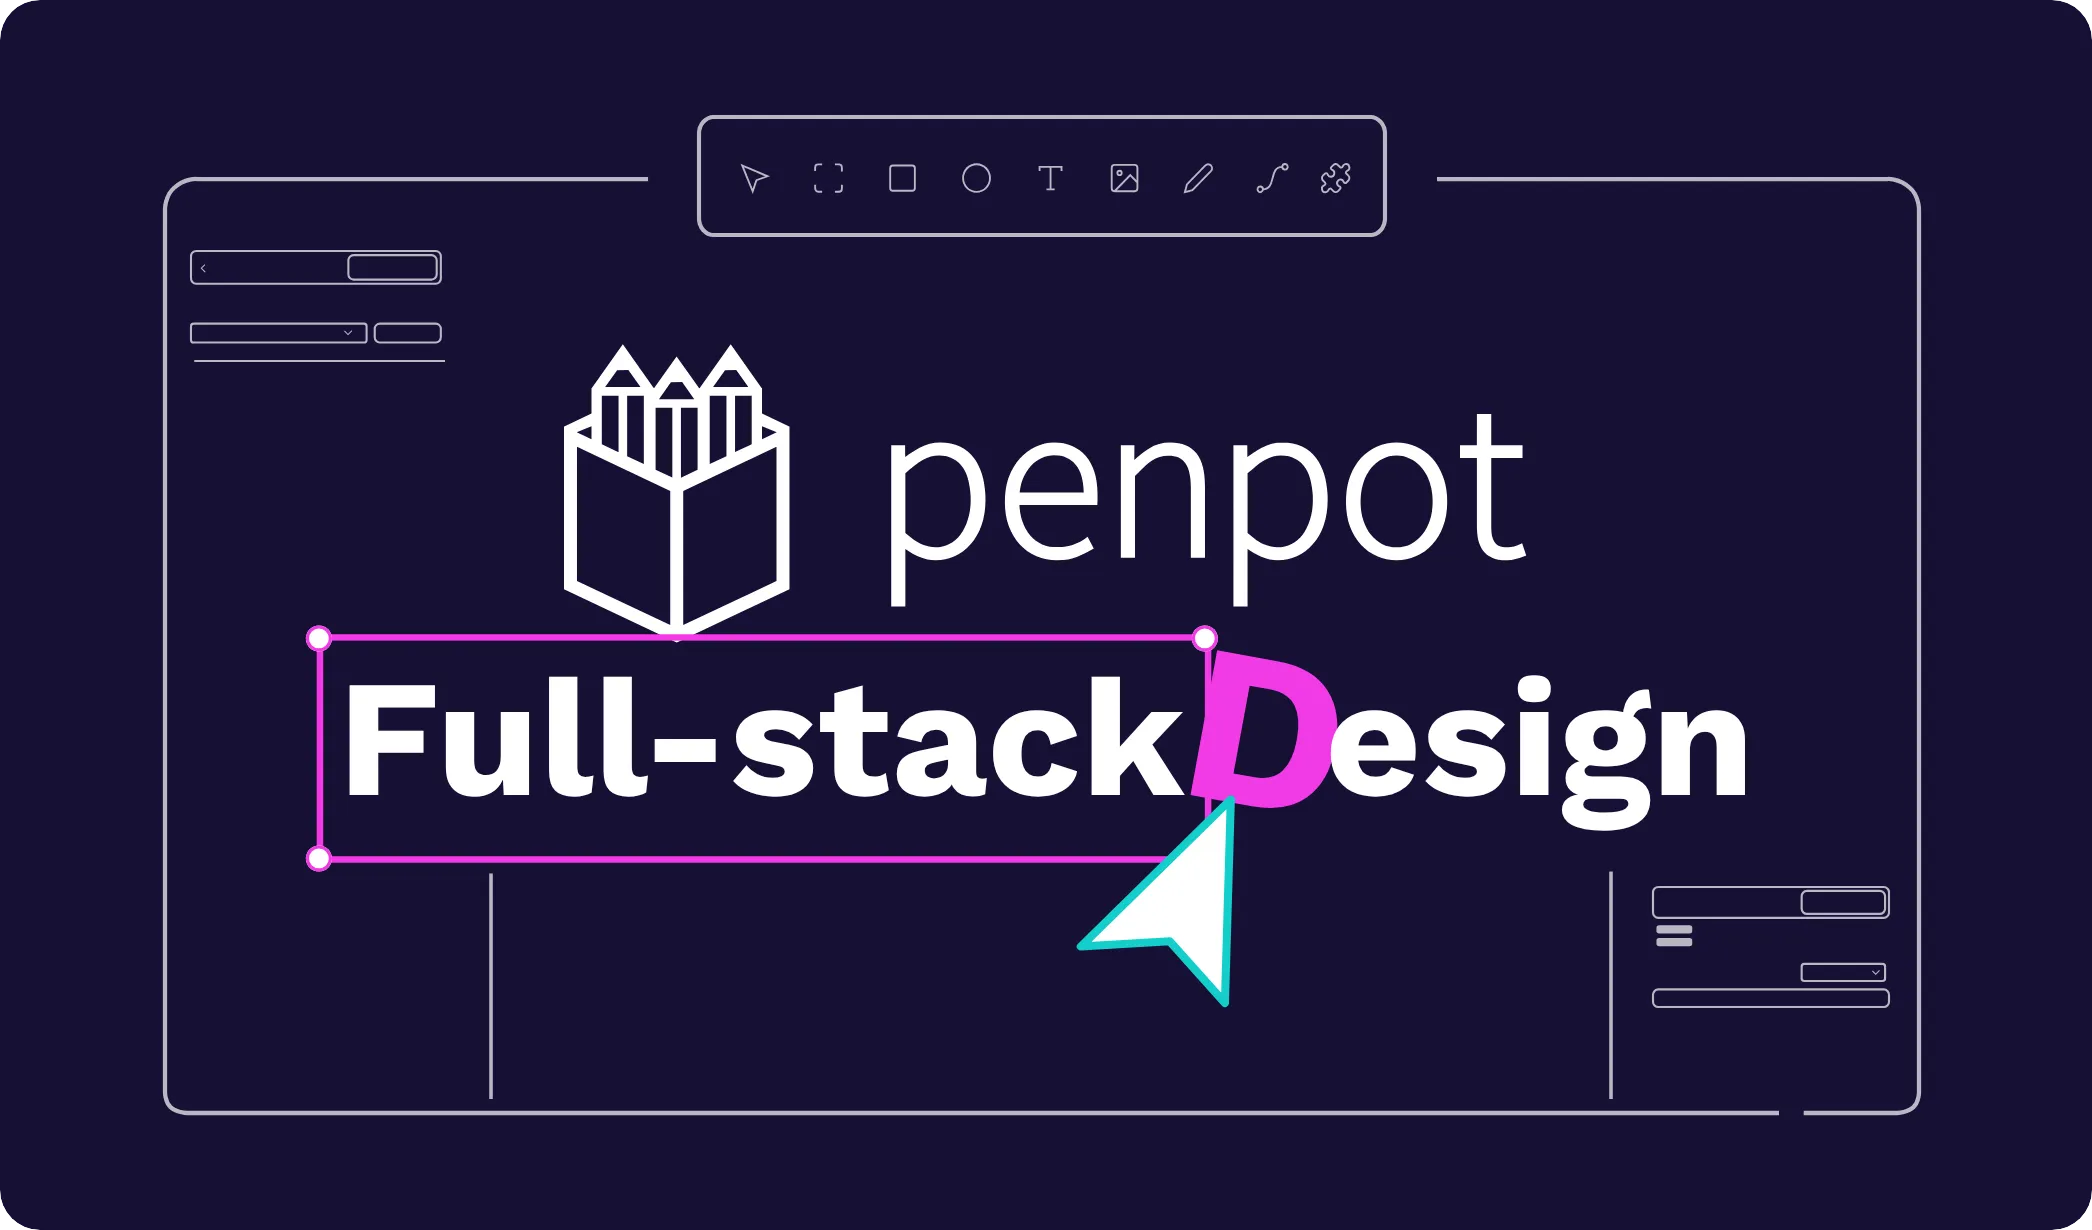
Free open-source alternative to Figma — collaborative design and prototyping.

Spline is a browser-based tool for building interactive 2D and 3D scenes, with AI-assisted media generation and export options that scale by plan.
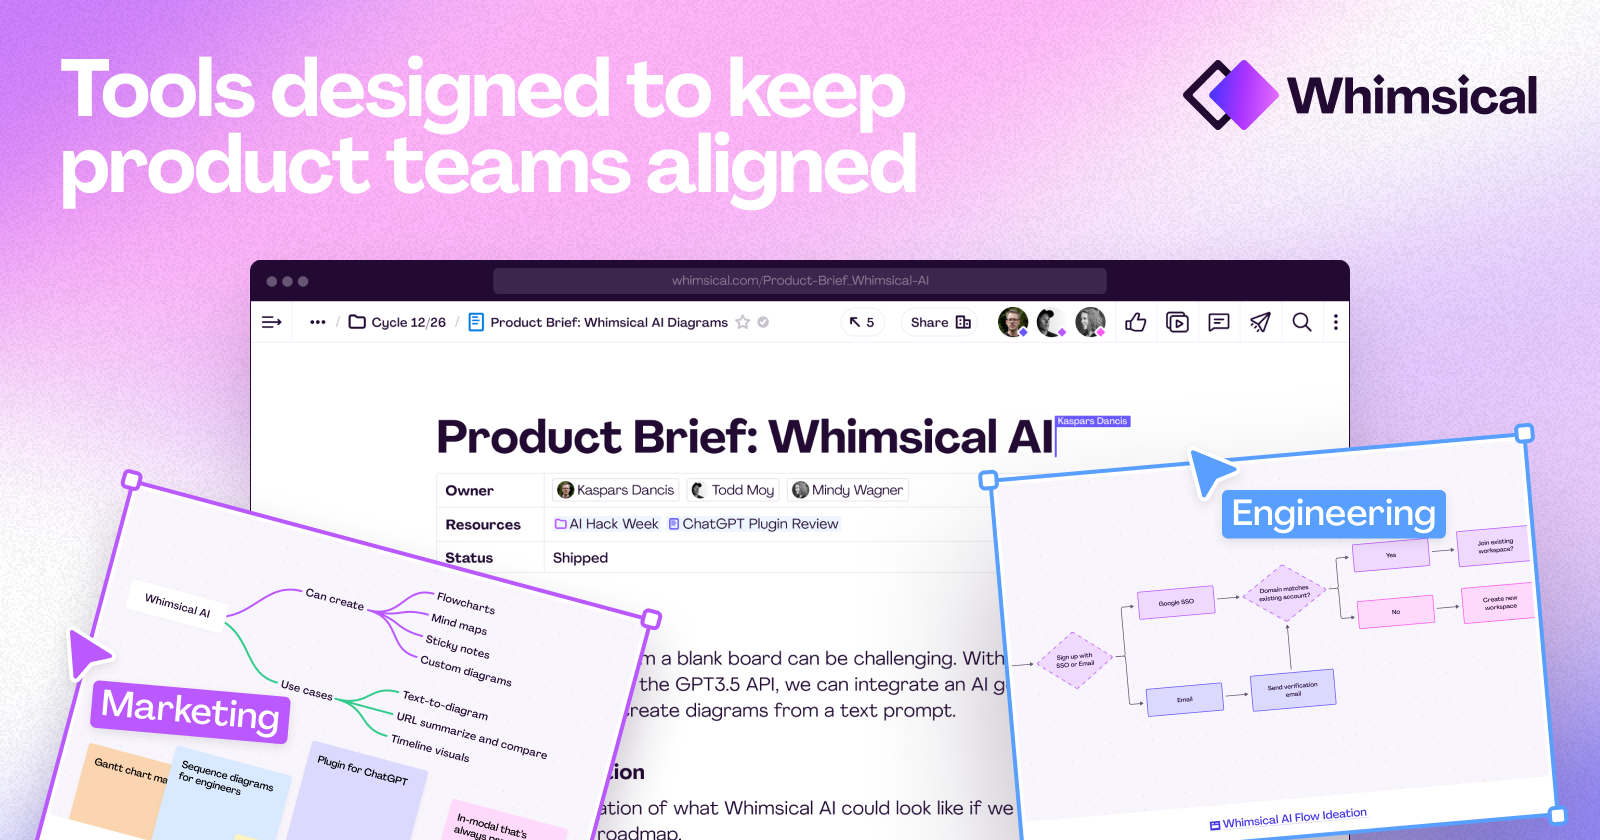
Wireframes, flowcharts, mind maps and docs on infinite canvas with AI.

A free, open-source 3D suite covering modeling, animation, rendering and compositing, usable commercially without registration.
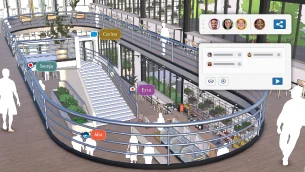
SketchUp Pro is Trimble's 3D modeling software for architecture, interior and product design, spanning desktop, web and mobile.
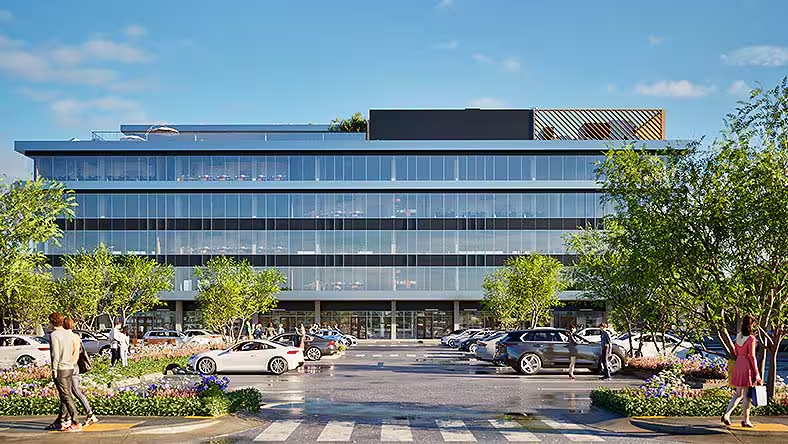
Autodesk Revit is subscription-only BIM software for architecture, structural and MEP design, coordinating a single parametric building model across disciplines.
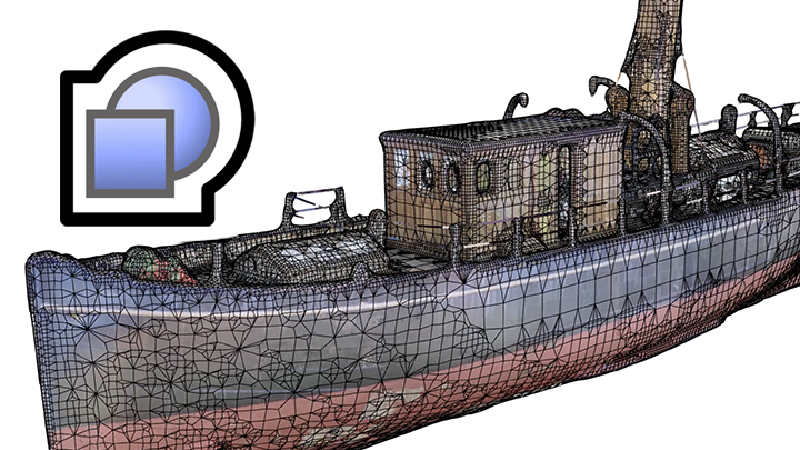
Versatile NURBS-based 3D modeling software. Used in architecture, industrial design, jewelry, marine design, and VFX. Extensible via Grasshopper (visual programming) for parametric design.
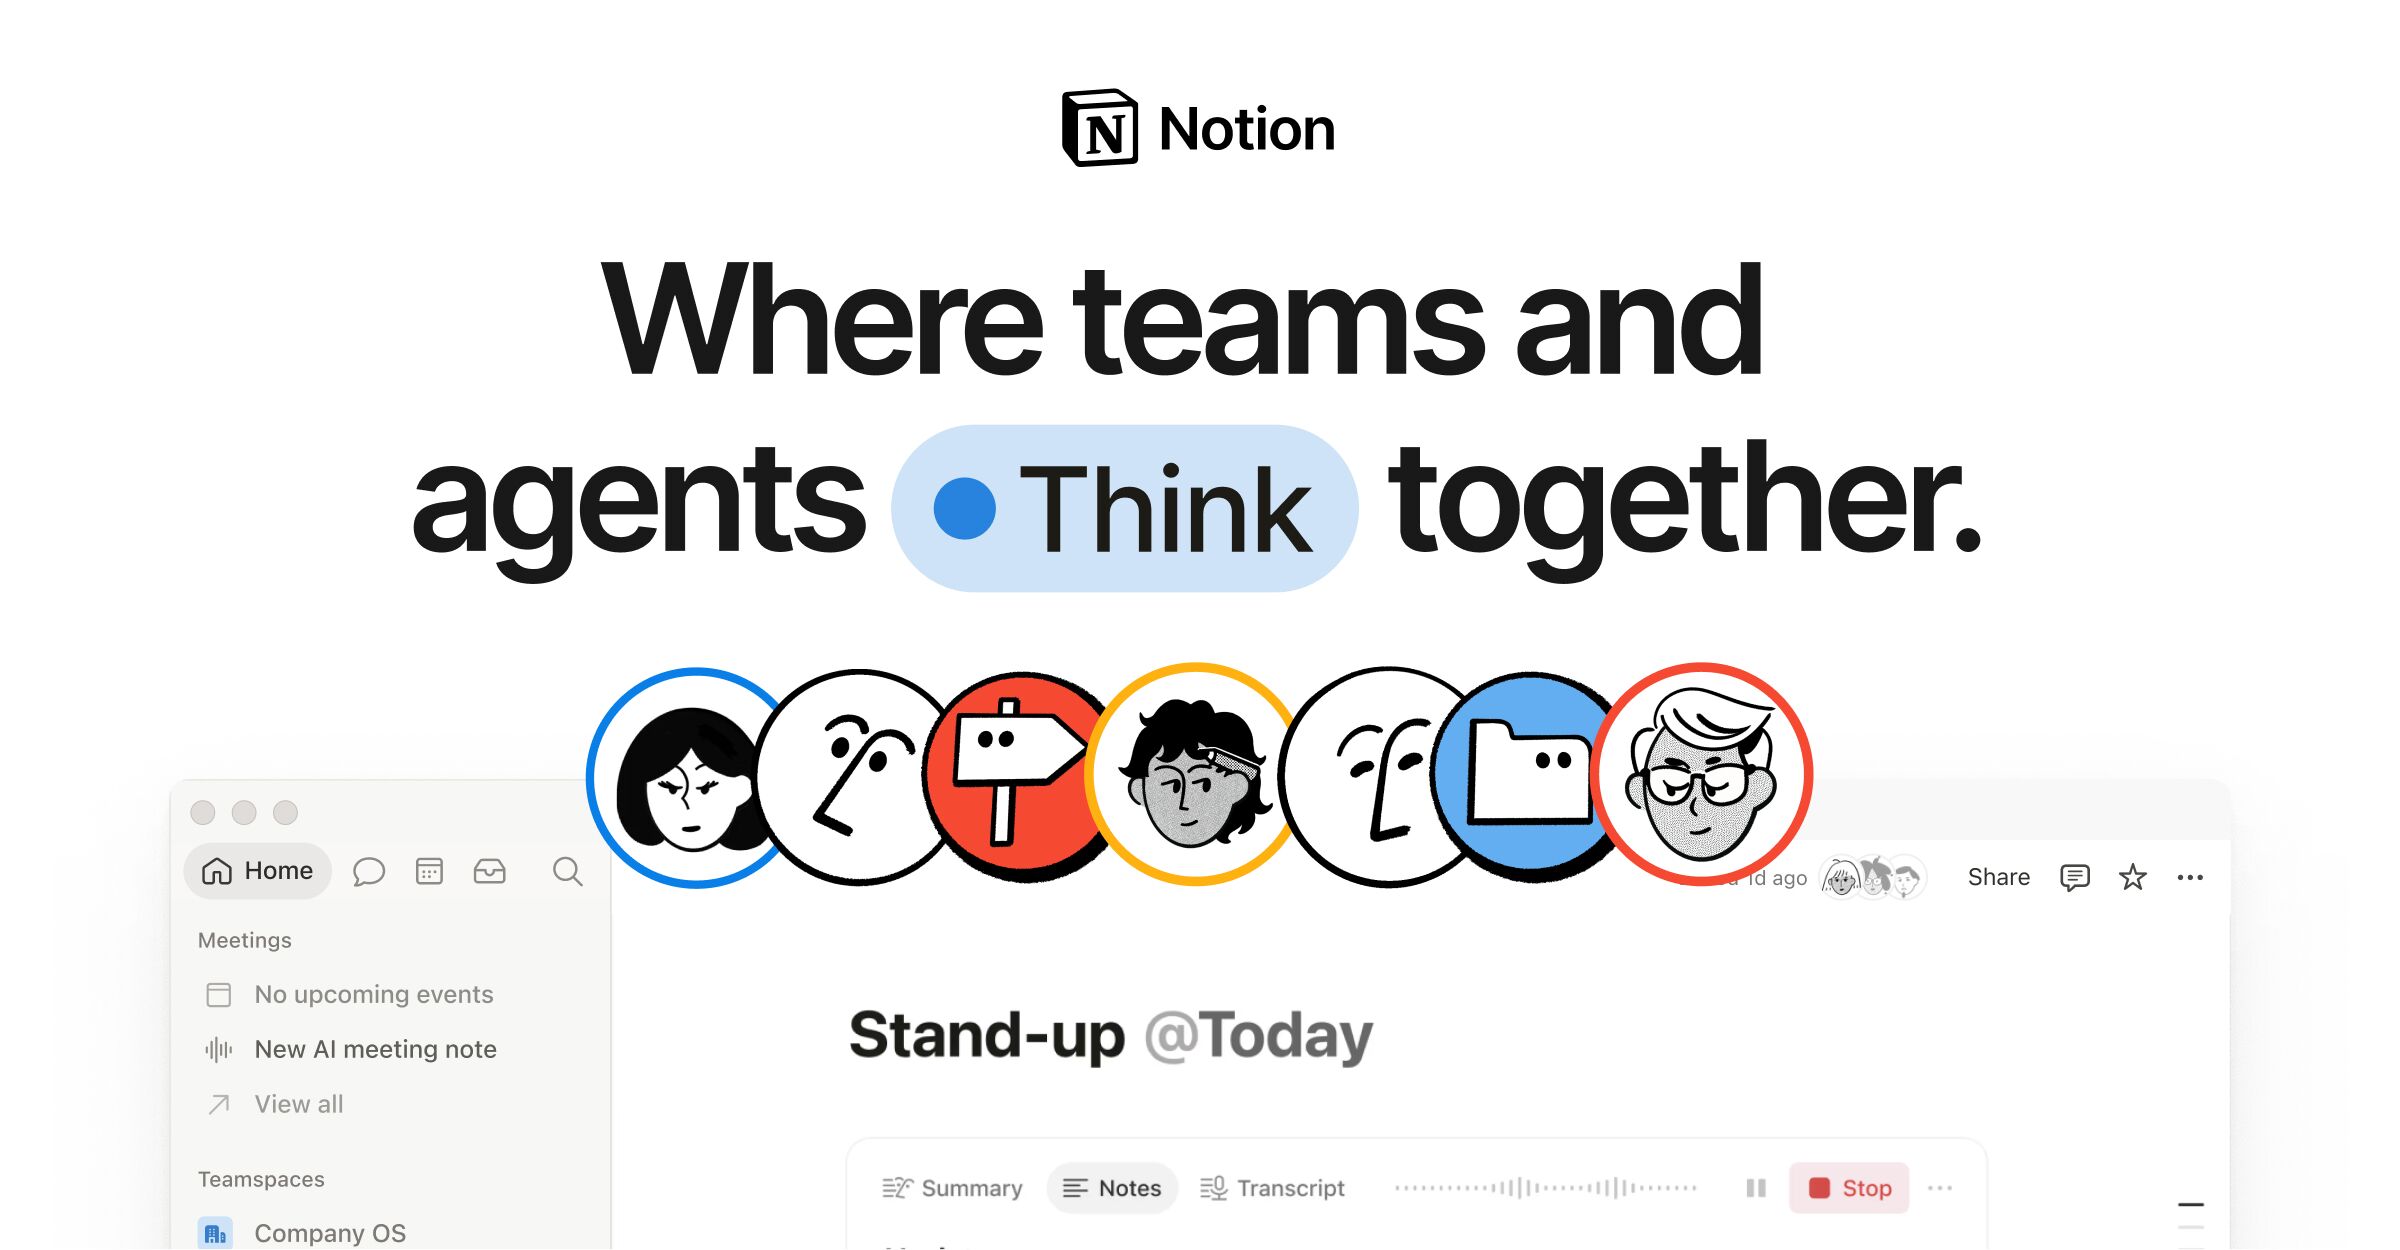
All-in-one workspace for notes, docs, wikis and databases, with a generous free plan and per-seat paid tiers.
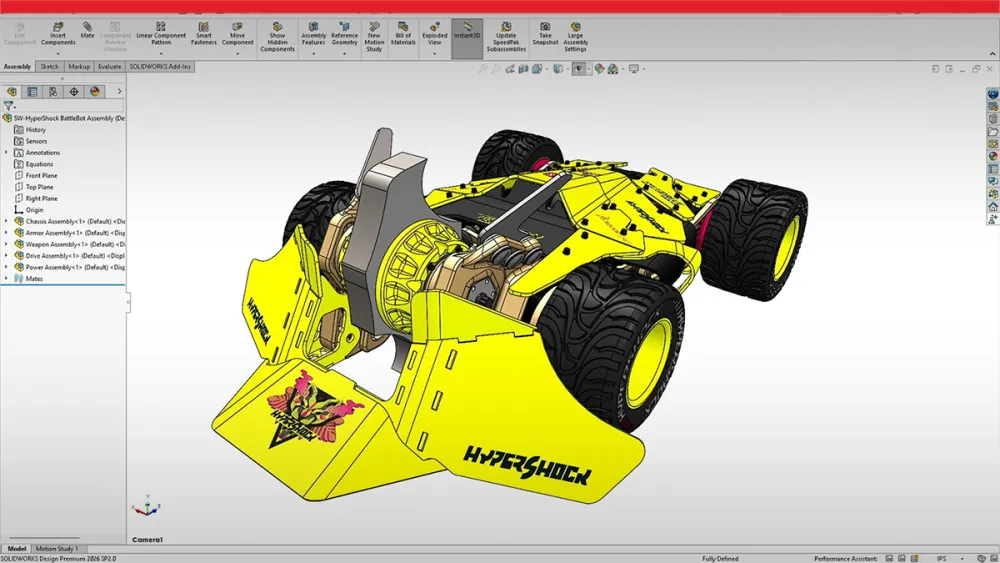
Professional 3D CAD software by Dassault Systèmes for part modeling, assemblies, and drawings. Includes simulation tools, photorealistic rendering, and data management.
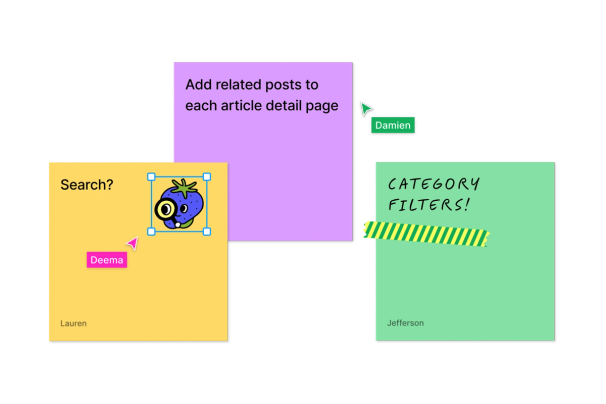
Collaborative digital whiteboard by Figma for brainstorming, team alignment, and planning. Included free with all Figma plans, no additional cost.
Lightweight reference board for artists, illustrators, and 3D.
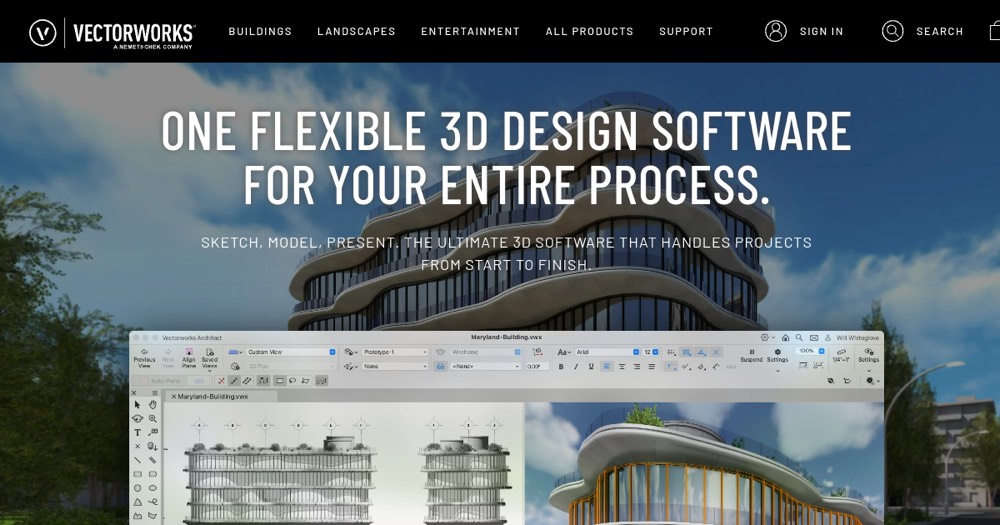
Vectorworks is a 3D CAD/BIM platform with discipline-specific lines for architecture, landscape, lighting and scenic design.
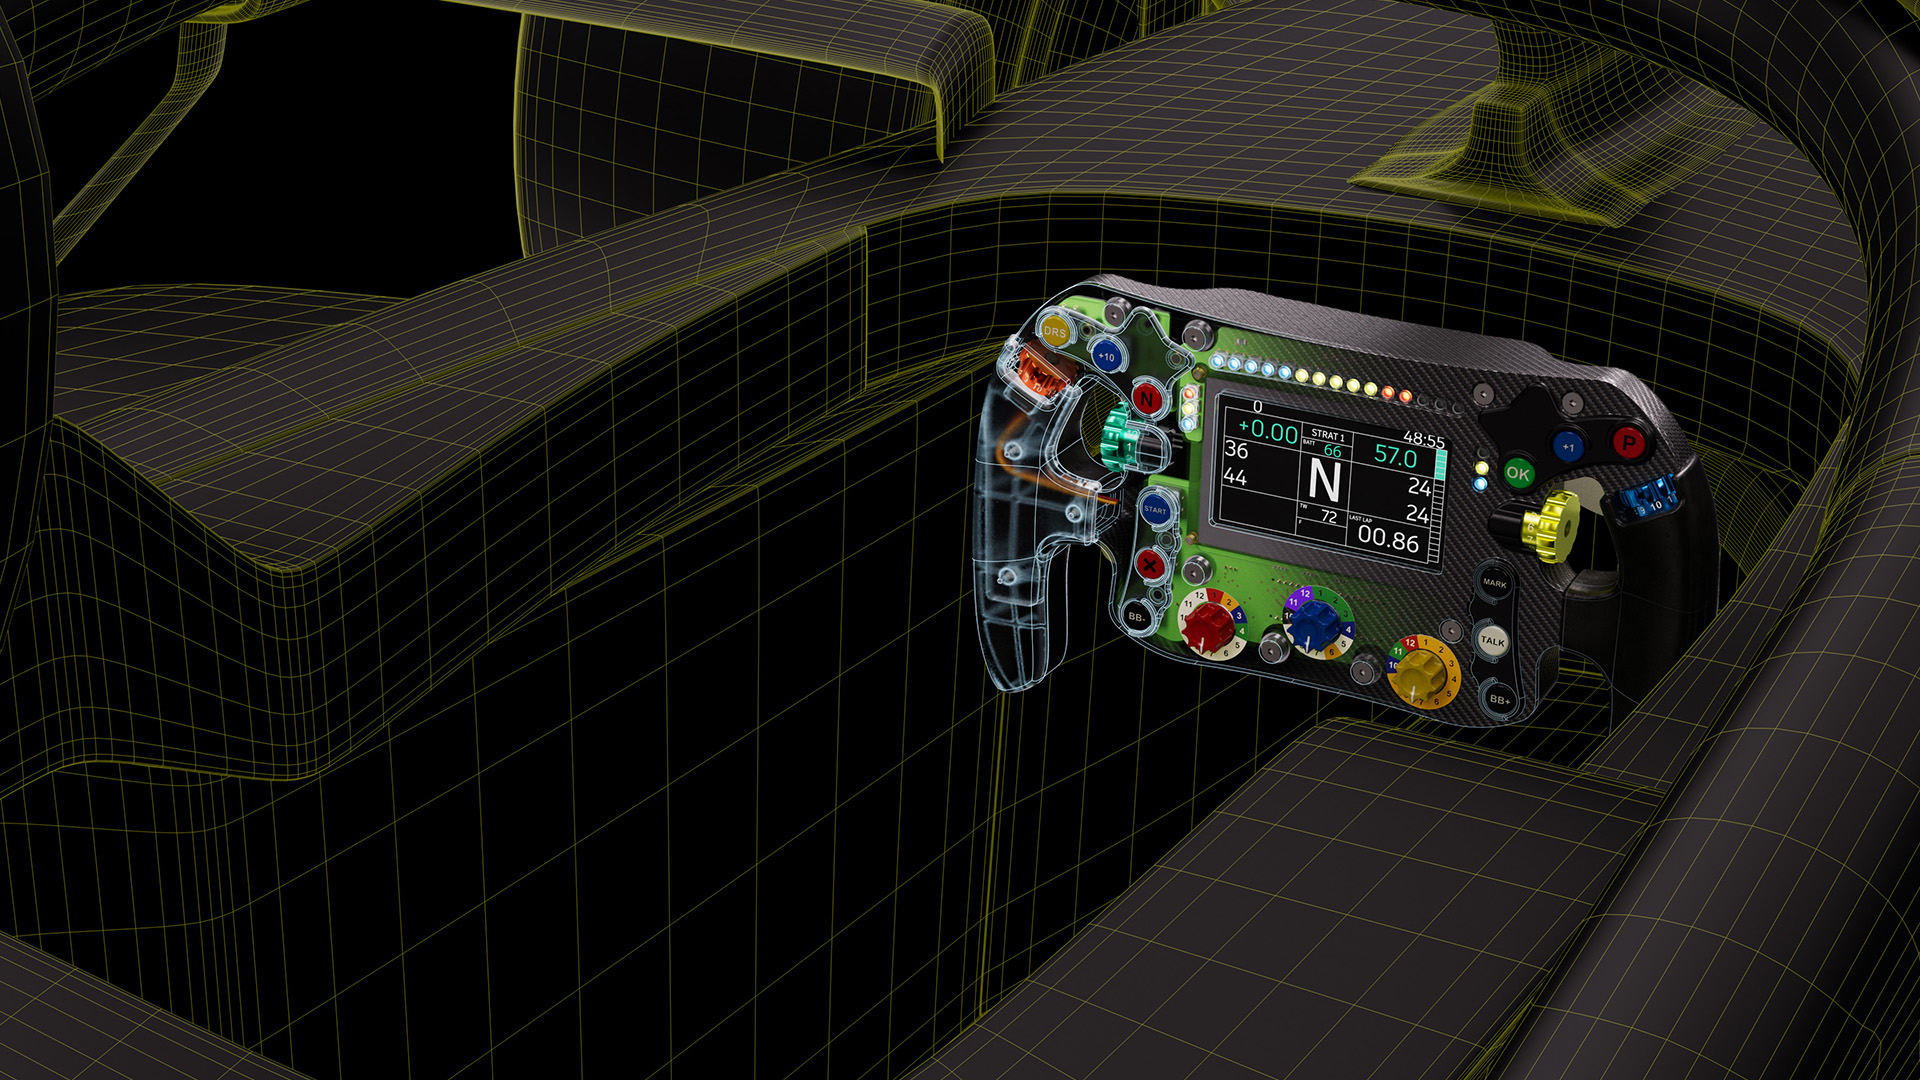
Autodesk Fusion combines parametric CAD, manufacturing (CAM), simulation (CAE) and PCB design in a single cloud-connected subscription.

Plasticity is a direct, history-free 3D modeling tool with NURBS surfacing, sold as a one-time license from $175 with a 30-day trial.
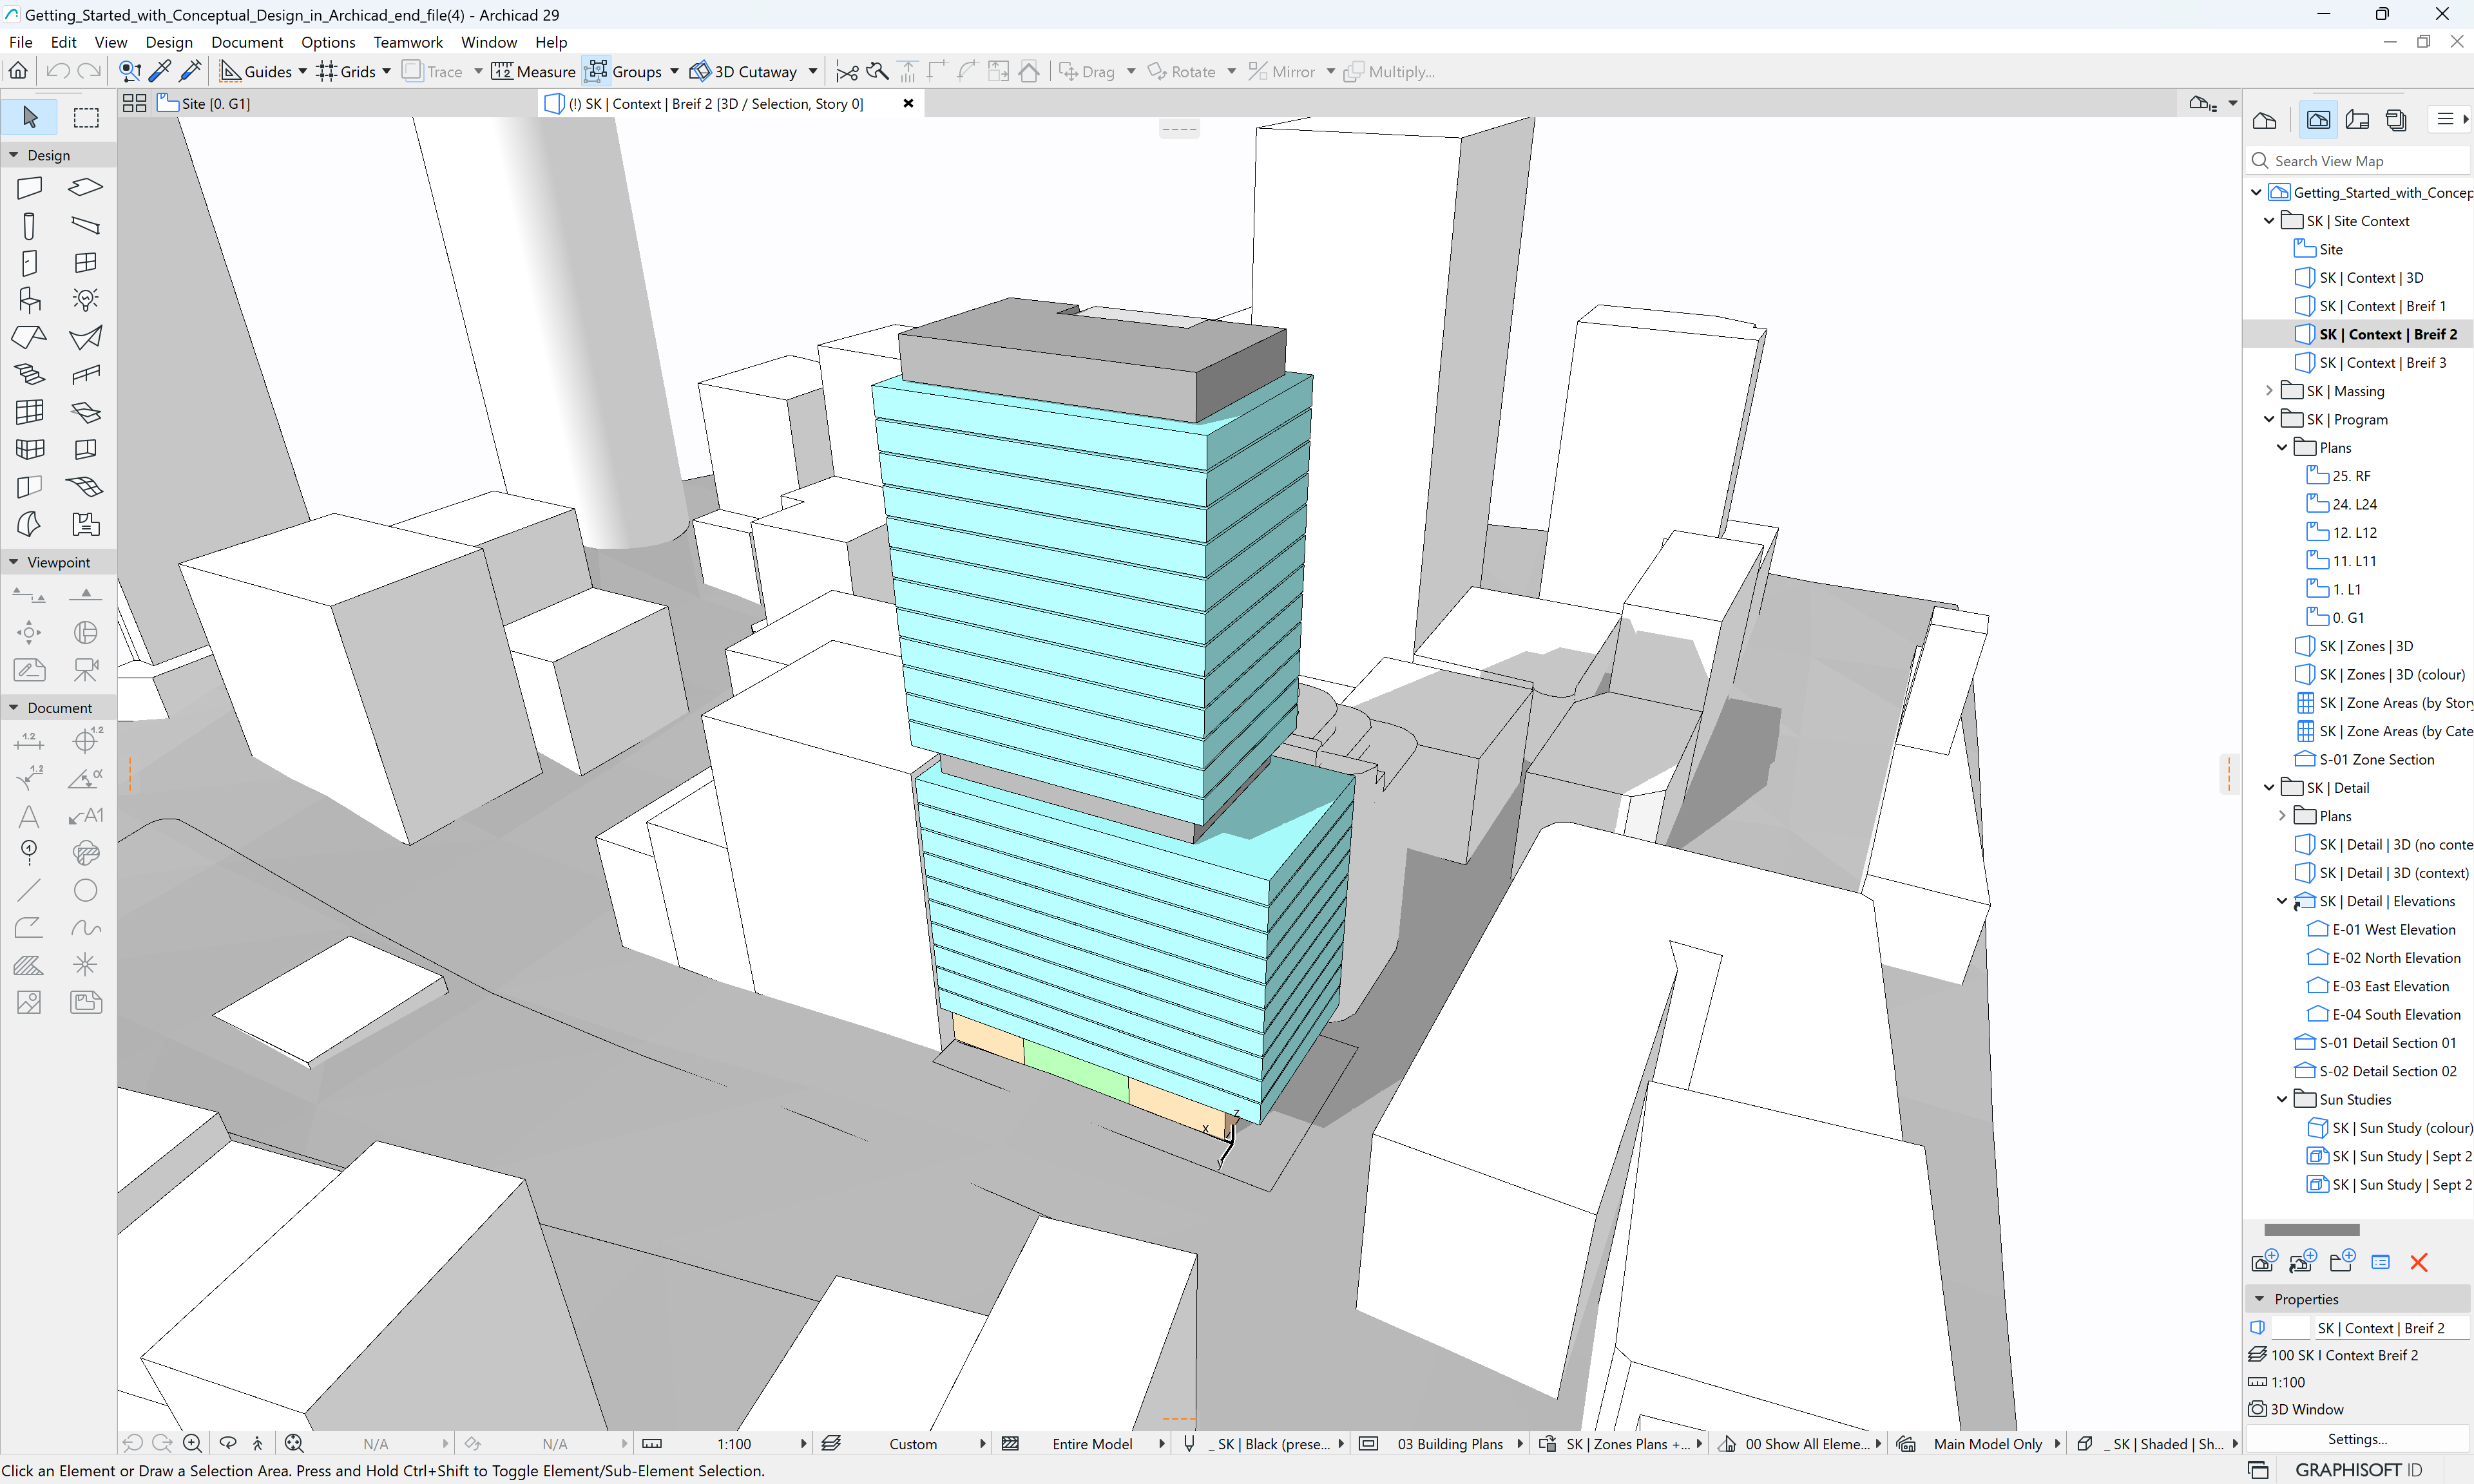
Archicad is Graphisoft's BIM platform for architects to design, model, and collaborate on building projects from concept through construction.
Online collaborative whiteboard.

Professional page-layout software for brochures, magazines, books and PDFs, sold only through a monthly Adobe subscription.
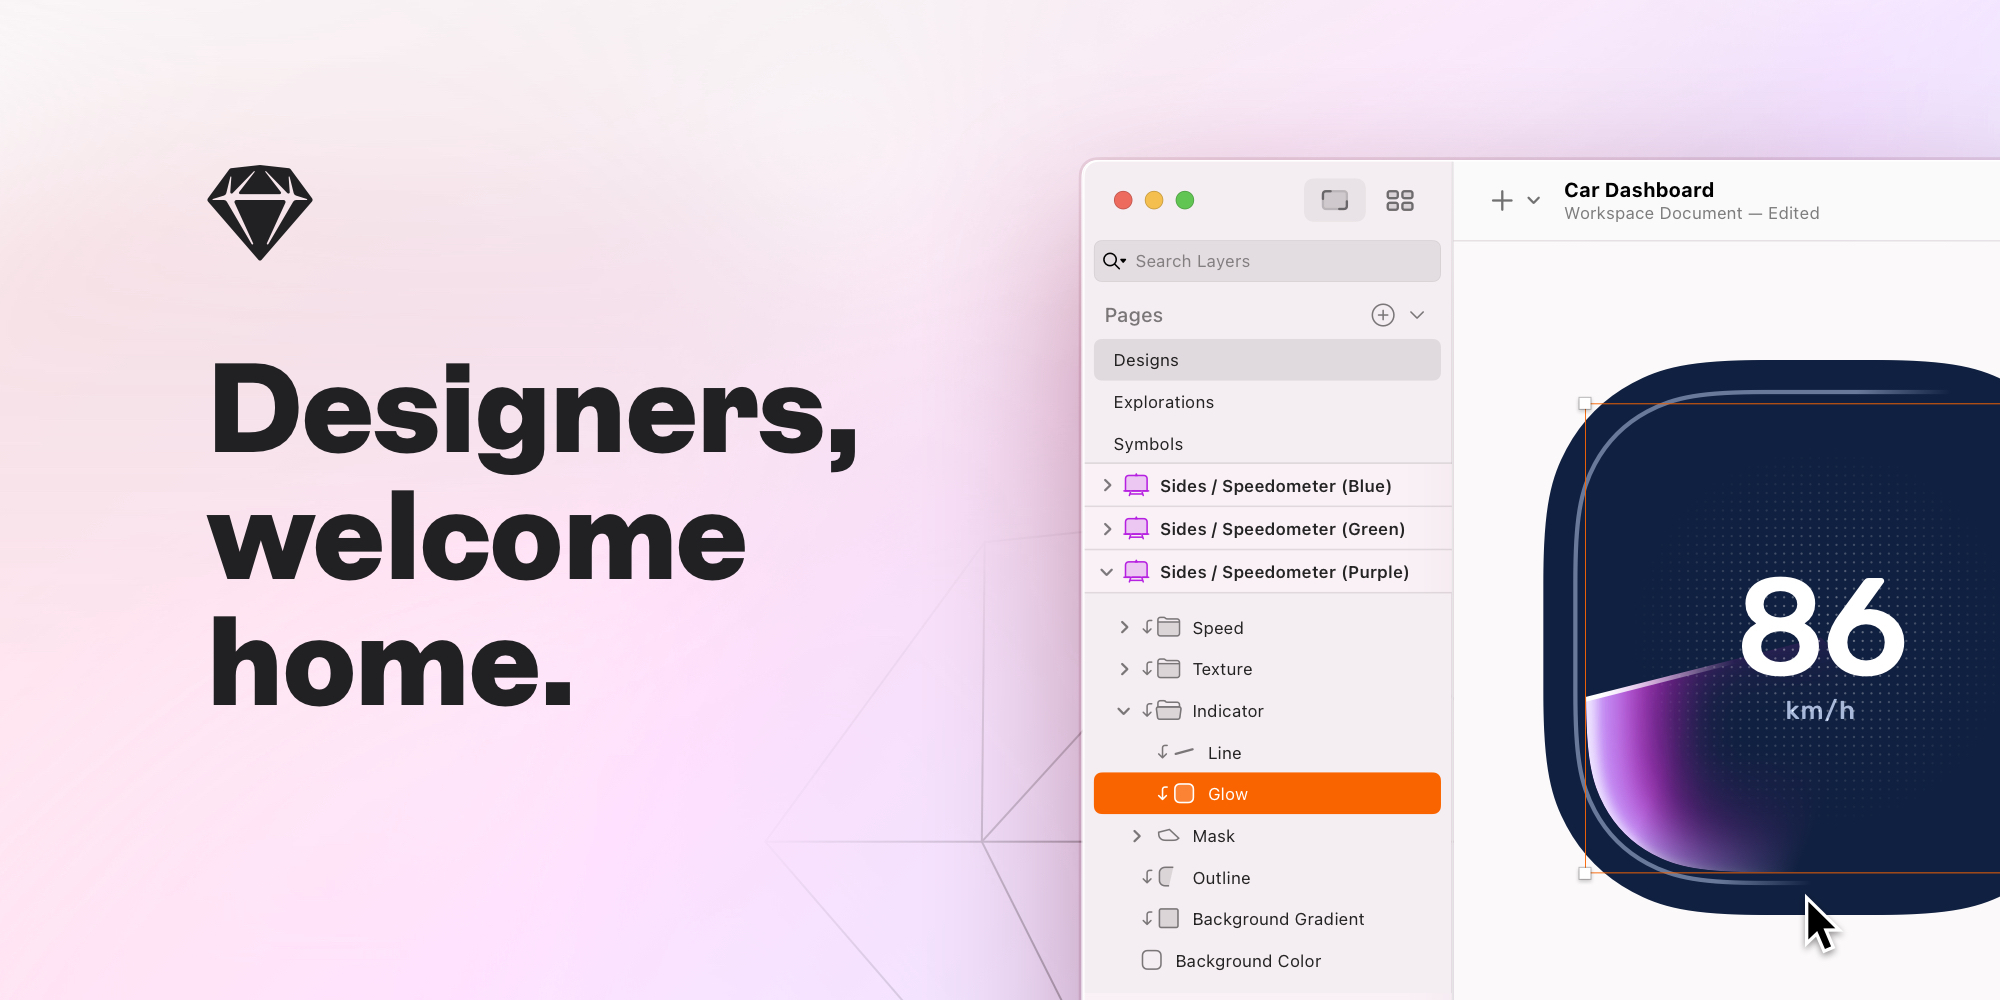
UI/UX design tool for macOS.

UI prototyping and design (discontinued).